Designs Process Services Why Us Get a Quote
Made to Measure, Wall to Wall

Fitted Wardrobes Built to Your Room

A flat-pack wardrobe is built to an average room. Yours is not average — it has a chimney breast, a sloping ceiling, a skirting board and a window reveal. We measure all of it and build the wardrobes to match, so the run finishes tight to the wall and tight to the ceiling.
Fitted, Not
Freestanding

The gap above a freestanding wardrobe is the most expensive storage in your house: it is full-height, full-width and holds nothing but dust. A fitted run takes that space back, and takes back the dead corners either side of a chimney breast at the same time.

Every carcass is made to your measurements and scribed on site to the wall, so it follows a bowed plaster line or an out-of-square corner instead of leaving a shadow gap. The doors are hung and adjusted last, once the boxes are level, which is what keeps the gaps even.

Built to your room's real dimensions, not the nearest standard carcass size
Scribed to walls, skirting and ceiling — no filler strips, no gap on top
Interior planned around your clothes: hanging, drawers, shoes and shelving
Handleless, shaker, fluted, panelled or mirrored doors in your chosen finish
Soft-close hinges and runners fitted as standard across the whole run
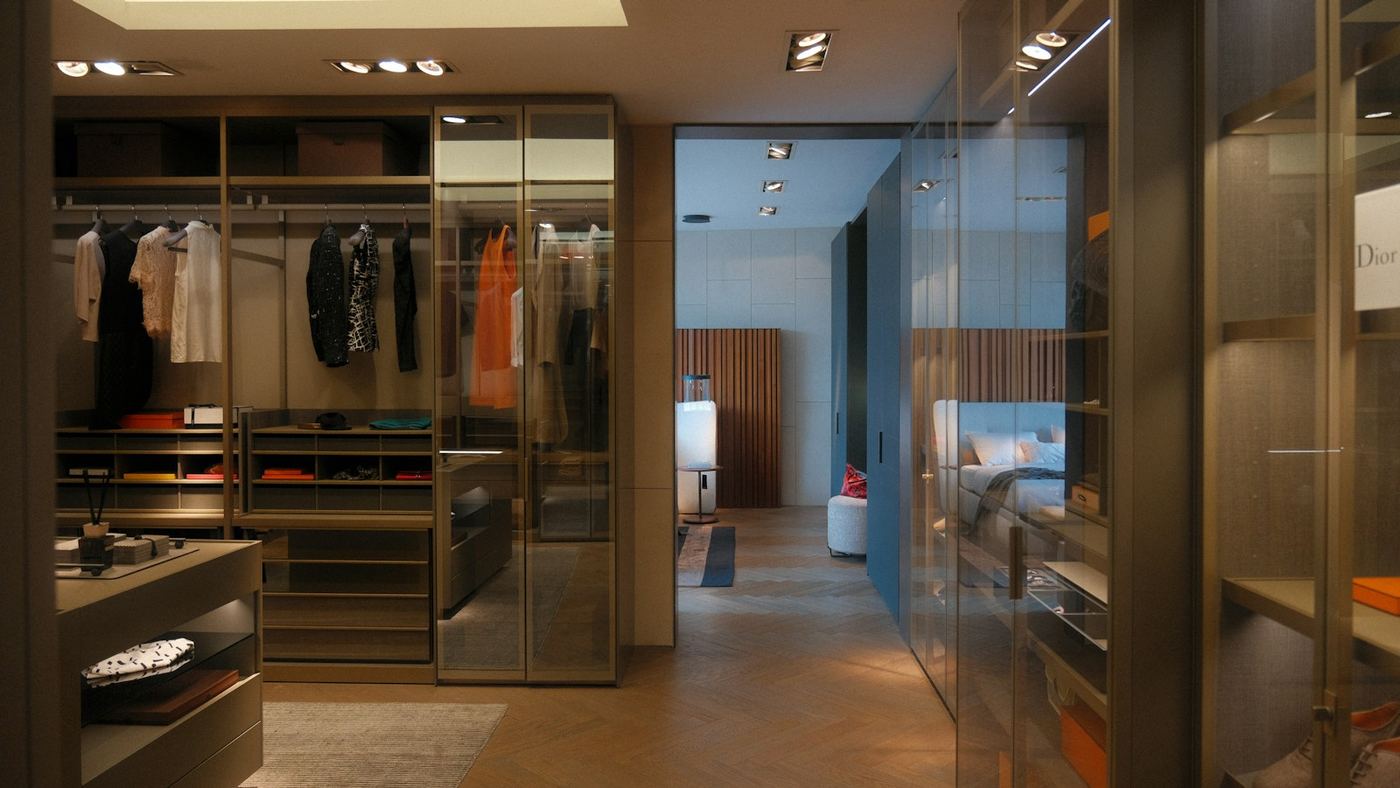
Floor-to-ceiling fitted wardrobes running the full length of a bedroom wall with hanging space behind handleless doors

Frequently Asked
Questions

Every project is priced individually — it depends on the size of the run, the door style and finish, how the inside is laid out and how much making-good the room needs. There is no fixed price list we can quote here. Get in touch for a free, no-obligation consultation and you will get an accurate quote for your room.

We work around your dates to keep it smooth and quick. Before anything is made we do a pre-installation visit to confirm every measurement and agree the layout, so your timeline is confirmed after that survey rather than guessed at the enquiry stage.

It comes down to the floor space in front of the run. A hinged door needs room to swing, but gives you the full opening and a wider choice of door styles. A sliding door needs no clearance at all, which suits a narrow room or a wardrobe opposite the bed, but one door always overlaps another so you only ever see part of the interior at once. We will tell you which one your room actually wants when we measure up.

Design, manufacture and fitting are managed for you by one point of contact throughout. Where a room needs specialist work such as electrics for integrated lighting, we bring in trusted trade partners we have worked with for years, and we still coordinate it for you.

In most cases you will not need to move out. We ask that the wall we are working on is clear and that you empty the old wardrobes beforehand; we protect floors, keep the work to that room where we can, and clear up at the end of each day.

Start With a Survey

Take Back the Dead Space

Get in touch for a no-obligation consultation and quote. We will come to you, measure the room properly and design the run around what you actually need to store.

Free design consultation
No obligation quote
North West coverage
Quick Enquiry

What's your name?

Best number to reach you?

What's your postcode?

Which design catches your eye?

The Mayfair
The Oakford
The Chelsea
The Obsidian
The Atelier
Not Sure Yet

When are you looking to get this done?

Optional — just helps us plan

ASAP
1–3 Months
3–6 Months
Just Exploring

Anything else we should know?

Room size, what you need to store, budget — optional

Ready to send?

Name
Number
Postcode
Design
Timeline
Details

Message Ready

Your messages app should now be open with everything filled in — just hit send and we'll be in touch shortly.