St Helens & Merseyside
Bespoke Fitted Furniture in St Helens
Much of St Helens is mid-century semis, where the third bedroom is small enough that anything freestanding takes more space than it gives back.
Much of St Helens is mid-century semis, where the third bedroom is small enough that anything freestanding takes more space than it gives back.
Rainhill, Eccleston and Rainford are largely mid-century semi-detached housing, with the box room that generation of building is known for.
A shallow fitted run along one wall generally beats a freestanding wardrobe in a room that size, because it uses the full height and gives the floor back. It is a small project that makes a disproportionate difference.
Either way the method is the same. We measure the room as it actually is — the out-of-square corner, the bowed plaster, the skirting depth — and the furniture is made to those figures. You deal with the same person from the first visit in your St Helens home to the last handle.
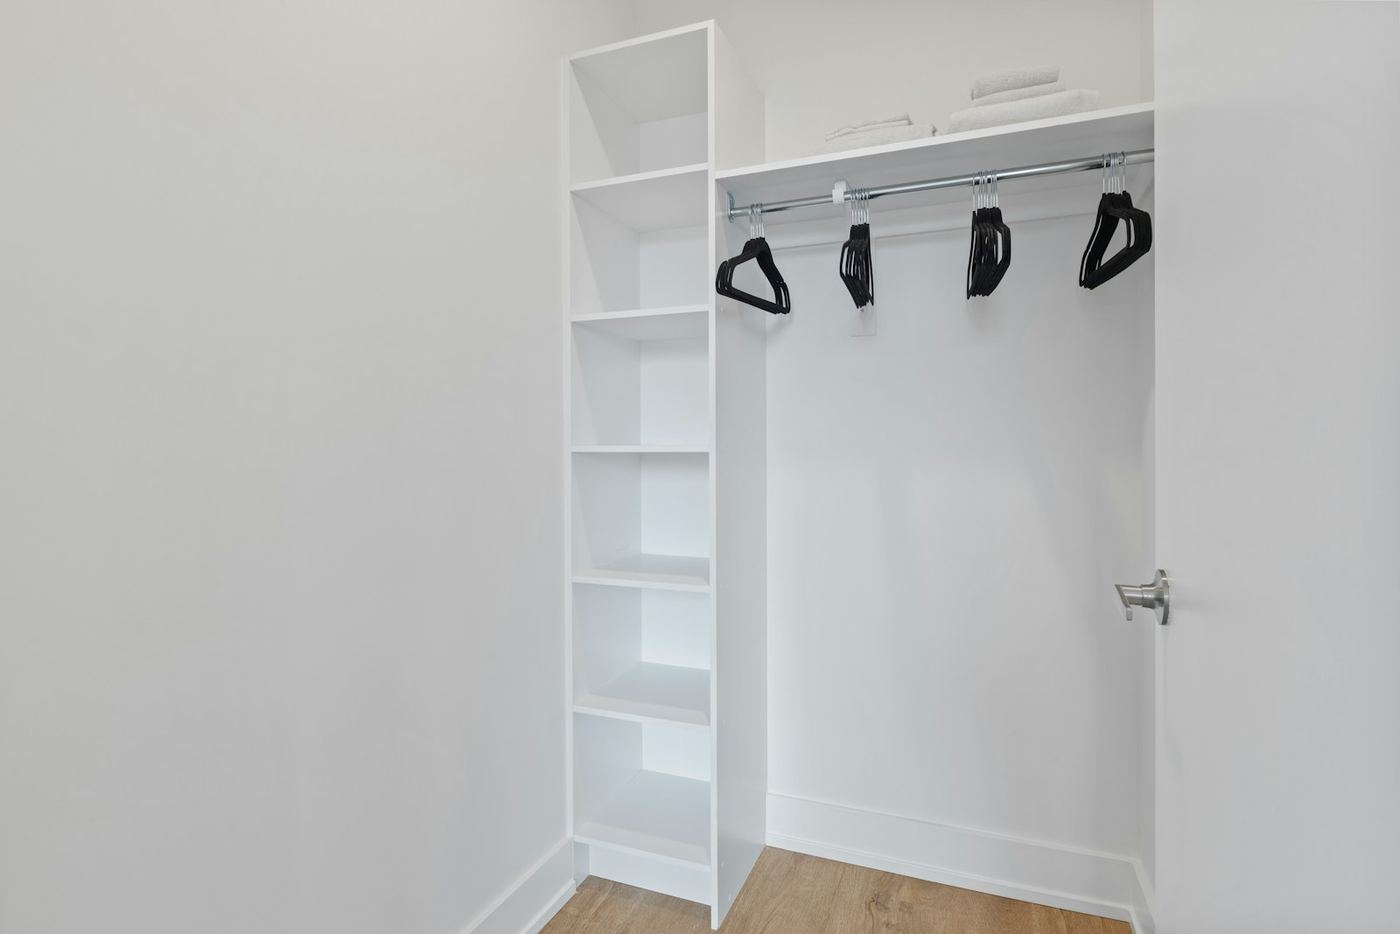
Bedrooms are where most projects begin. The same drawings and the same makers carry through the rest of the house.
We work across St Helens and the areas around it. If you are close by but do not see your area listed, get in touch — we very likely cover it.
Priced on its own terms — the size of the run, the finish, how the inside is laid out and how much making-good the room needs afterwards. There is no price list. The consultation in St Helens is free and carries no obligation, and you leave it with a real figure rather than a range.
Confirmed after the survey rather than guessed at the enquiry. We measure the room properly before anything is made, agree the drawings with you, and set dates from there. That visit is what keeps the fitting itself uneventful.
Someone needs to let us in and be available at the start so we can confirm the layout, but not for the whole day. Most people carry on around it. If you would rather be out, we agree access and a finish time in advance so you know when the room is back in use.
Bedrooms are where most St Helens projects start, but the same drawings and the same makers cover media walls and living-room storage, home offices and studies, utility rooms, hallways and understairs storage. Carrying one finish between rooms is what makes a house read as a single scheme.
Rarely. We ask for the wall to be clear and the old furniture emptied. Floors are protected, the work stays in that room where it can, and we clear up each evening rather than leaving you camping around it.
No — St Helens is one of the areas we cover regularly, and we work across the surrounding area too, including Rainhill, Eccleston, Rainford and Newton-le-Willows. If you are nearby but do not see your area listed on the site, get in touch and ask — we very likely cover it.
Tell us about the room. We will visit your St Helens home, measure it properly and design around what is actually there — with no obligation either way.